<-- style PDP --> 31 Dorr Court, Hamilton - Detached for sale for $1,399,000
  • new
  • for sale
  • leased

31 Dorr Court

Hamilton, Ontario, L9K 0H4 - Meadowlands

$1,399,000

  • Neighbourhood

    Meadowlands

  • Major Intersection

    Garner Rd. / Raymond Rd.

  • Listed Since: 1 day(s)

  • Last update: today

Overview

  • Property Type

    Detached, 2-Storey

  • Bedrooms

    3 + 1

  • Bathrooms

    4

  • Basement

    Finished + W/O

  • Kitchen

    1

  • Total Parking

    6 (2.5 Attached Garage)

  • Lot Size

    35.9x122.64 (Feet)

  • Taxes

    $10,138.00 (2025)

  • Type

    Freehold

Property Description

Property description for 31 Dorr Court, Hamilton

Welcome to 31 Dorr Court, a prestigious Meadowlands estate address. Situated at the end of a private court, this stunning executive home occupies a massive pie shaped ravine lot and offers exceptional curb appeal. Fully landscaped and featuring a cobblestone driveway and walkway, stone and stucco exterior, oversized double car garage, custom front entrance, Juliette balcony and tasteful softscaping, this home makes a remarkable first impression. The interior does not disappoint. Completely upgraded and customized on all three levels with the guidance of an interior decorator and a generous budget, quality and attention to detail are evident throughout. Highlights include soaring ceilings, spacious principal rooms, a chef-inspired custom kitchen with solid surface countertops, Padova fireplace, custom lighting and an oversized elevated Trex deck overlooking the expansive pie shaped lot and lush ravine setting. The second floor features a massive primary suite with ravine views, a luxurious spa-like ensuite, a custom laundry room, fitted walk-in closets and generously sized secondary bedrooms with semi-ensuite privileges. The professionally finished lower level offers a large recreation room with a wet bar/servery, a custom 4-piece bathroom, tasteful décor, a striking gas fireplace, and a fully equipped home gym with a walkout that could easily be converted into an additional bedroom. Step outside to the walkout rear yard, where the pie-shaped ravine lot showcases an oversized interlock patio, contemporary outbuilding, full fencing, complete privacy, tranquility, and an abundance of spectacular wildlife. This exceptional home backs onto conservation land that will never be developed! Don't miss this opportunity - it truly checks all the boxes. This executive home is also ideal for downsizers!!!

Listed by ROYAL LEPAGE REAL ESTATE SERVICES LTD.

  • MLS #

    X14111166

  • Sq. Ft

    2000-2500

  • Sq. Ft. Source

    MLS

  • Lot Irregularities

    Y

  • Year Built

    Available Upon Request

  • Pool

    None

  • Drive

    n/a

  • Garage

    Attached, 2.5 spaces

  • Total Parking

    6

  • Family Room

    Y

  • Den

    Y

  • Exterior

    Stone

  • Fireplace

    Y

  • Roof

    Asphalt Shingle

  • Foundation

    Poured Concrete

  • Elevator

    n/a

  • Water View

    n/a

  • Laundry Level

    Upper

  • Heat

    Forced Air

  • A/C

    Central Air

  • Water

    Municipal

  • Water Supply

    n/a

  • Sewers

    Sewers

  • Central Vac

    Y

  • Foyer

    5.43 x 3.38 ft Main level

    Cathedral Ceiling, Tile Floor, Staircase

  • Living

    7.02 x 3.59 ft Main level

    Gas Fireplace, hardwood floor, Double Closet

  • Kitchen

    5.05 x 4.93 ft Main level

    Quartz Counter, Stainless Steel Appl, Pot Lights

  • Dining

    3.75 x 3.74 ft Main level

    hardwood floor, W/O To Deck, O/Looks Ravine

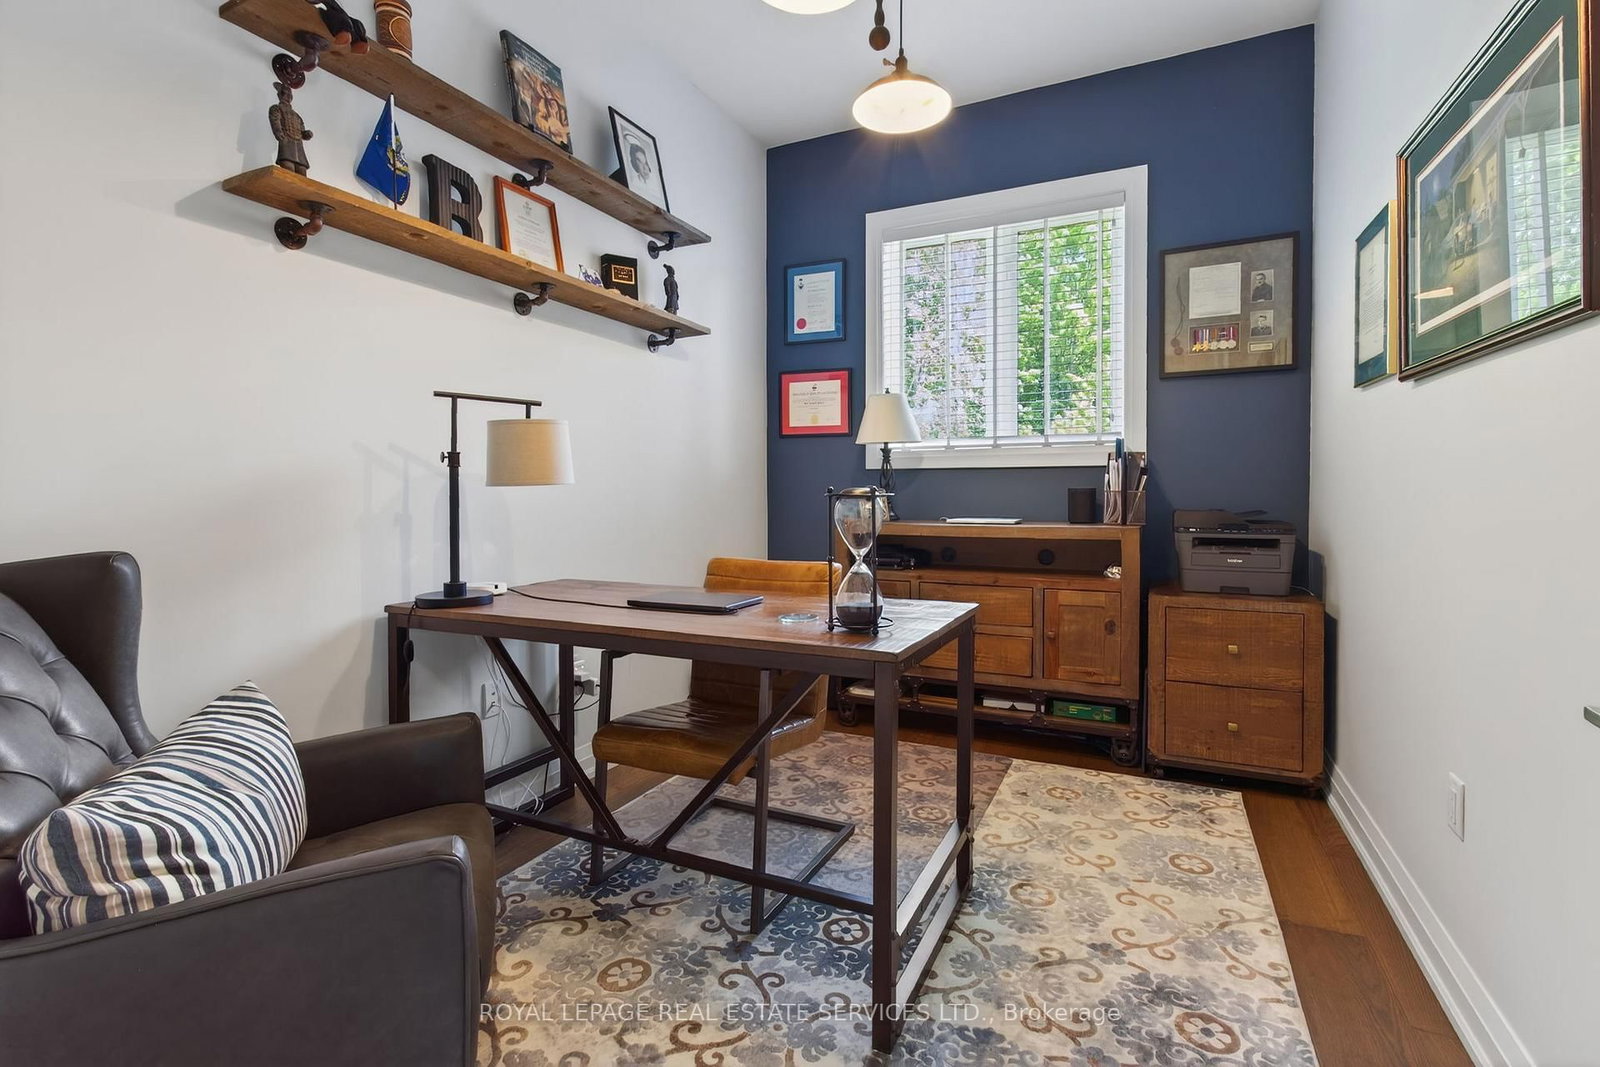
  • Office

    3.75 x 2.62 ft Main level

    hardwood floor, Separate Rm

  • Primary

    5.36 x 3.9 ft 2nd level

    7 Pc Ensuite, W/I Closet, O/Looks Ravine

  • 2nd Br

    3.55 x 3.44 ft 2nd level

    W/I Closet, Broadloom

  • 3rd Br

    5.08 x 3.53 ft 2nd level

    W/I Closet, Juliette Balcony, Broadloom

  • Laundry

    2.95 x 1.74 ft 2nd level

    Tile Floor, Backsplash, Porcelain Sink

  • Rec

    8.52 x 5.05 ft Bsmt level

    Pot Lights, Gas Fireplace, Wet Bar

  • Exercise

    3.75 x 3.2 ft Bsmt level

    Pot Lights, W/O To Patio, O/Looks Ravine

  • Utility

    3.75 x 3.16 ft Bsmt level

Thinking of Selling?

Find Out Your Home’s Value in Today’s Market!

No Email or Signup is required to view your home estimate.

estimate your home value

Contact Manoj Kukreja

Sales Representative,
Century 21 People’s Choice Realty Inc.,
Brokerage
(647) 576 - 2100

Manoj profile avatar

Property History

Property history for 31 Dorr Court, Hamilton

This property has been sold 3 times before. Create your free account to explore sold prices, detailed property history, and more insider data.

Sign In / Register

Inventory Graph

10 9 8 7 6 5 4 3 2 1 0 10+ Months of inventory SELLER'S Market BALANCED Market BUYER'S Market

Mortgage Calculator

This data is for informational purposes only.

Mortgage Payment per month

Principal Amount

Interest

Total Payable

Amortization

Amortization

Closing Cost Calculator

This data is for informational purposes only.

Closing Cost Total for this property

Total Cash flow for purchasing this property

Down Payment(%)*
Additional information

Provincial Land Transfer Tax

Ontario Land Transfer Tax Rebate

Toronto Land Transfer Tax

Toronto Land Transfer Tax Rebate

PST on CMHC Insurance Premium

Lawyer Fees

$2,825

Government Registration Fee's

$164

Title Insurance

Closing Cost Total

Total Cash flow for purchasing this property

Provincial Land Transfer Tax

Ontario Land Transfer Tax Rebate

Toronto Land Transfer Tax

Toronto Land Transfer Tax Rebate

PST on CMHC Insurance Premium

Lawyer Fees

$2,825

Government Registarion Fee's

$164

Title Insurance

Down Payment(%)*

* A down payment of less than 20% is permitted only for first-time home buyers purchasing their principal residence. The minimum down payment required is 5% for the portion of the purchase price up to $500,000, and 10% for the portion between $500,000 and $1,500,000. For properties priced over $1,500,000, a minimum down payment of 20% is required.

Thinking of Selling?

Find Out Your Home’s Value in Today’s Market!

No Email or Signup is required to view your home estimate.

estimate your home value

Contact Manoj Kukreja

Sales Representative, Century 21 People’s Choice Realty Inc., Brokerage
(647) 576 - 2100

Manoj profile avatar

Recent Sold Listings in Meadowlands, Hamilton

Popular Cities